
Search

Leave a Message

By providing your contact information to Jeff Kempthorne, your personal information will be processed in accordance with Jeff Kempthorne's Privacy Policy. By checking the box(es) below, you expressly consent to receive marketing or promotional real estate communication from Jeff Kempthorne in the manner selected by you. For SMS text messages, message frequency varies. Message and data rates may apply. Consent is not a condition of purchase of any goods or services. You may opt out of receiving further communications from Jeff Kempthorne at any time. To opt out of receiving SMS text messages, reply STOP to unsubscribe. SMS text messaging is subject to our Terms of Use.

Thank you for your message. I will be in touch with you shortly.

2021 S White Pine Lane
SEE ALL PHOTOS
2021 S White Pine Lane
Courtesy of Robin Wagner, Silvercreek Realty Group, 208-377-0422
Sold

2021 S White Pine Lane

2021 S White Pine Lane, Boise, ID 83706

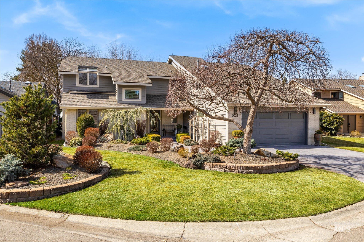
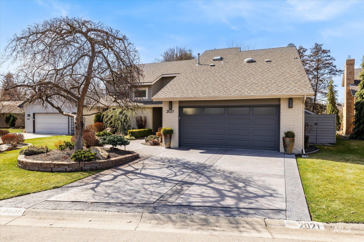
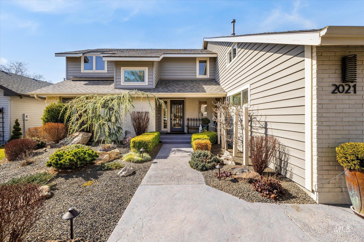
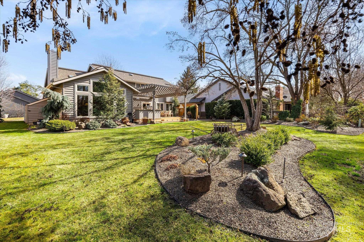
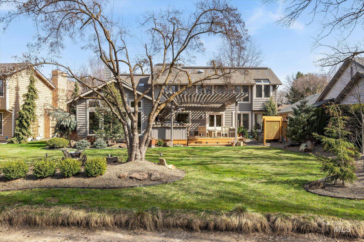
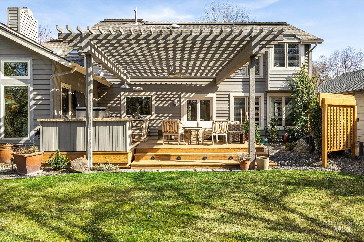
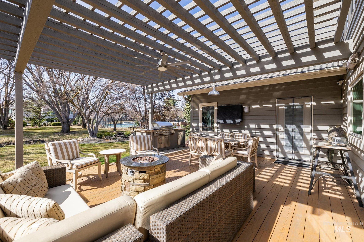
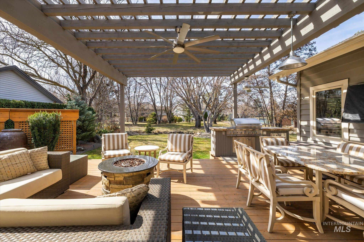
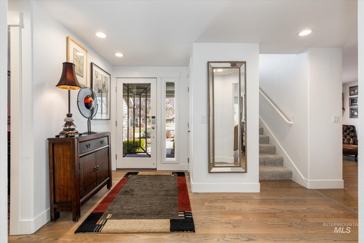
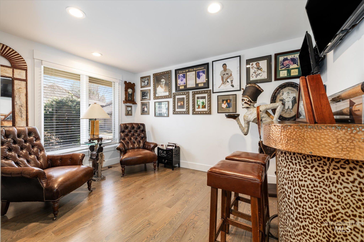
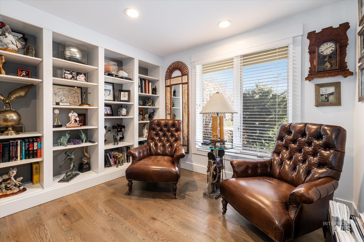
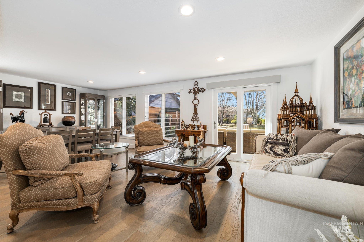
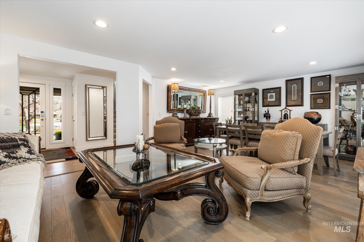
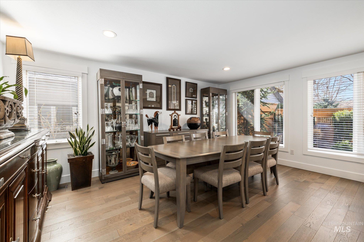
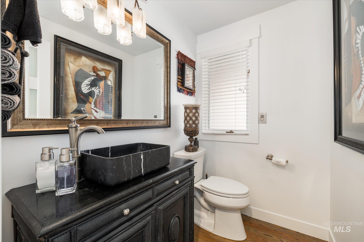
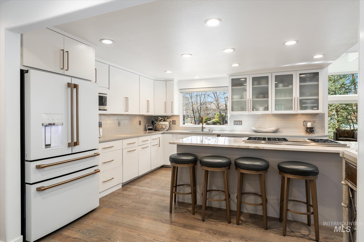
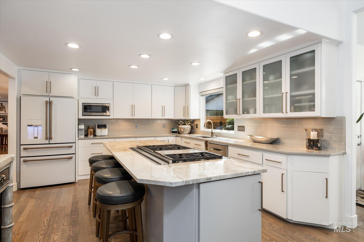
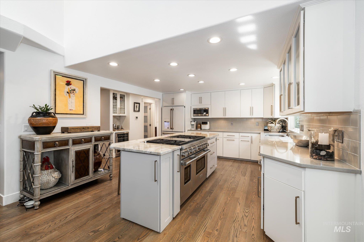
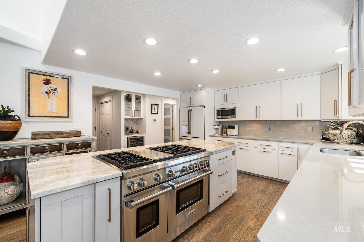
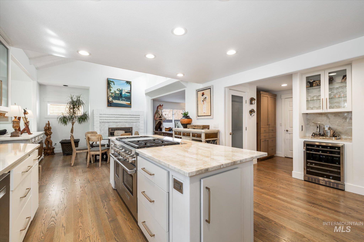
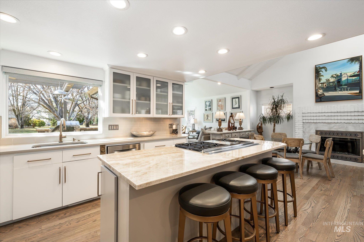
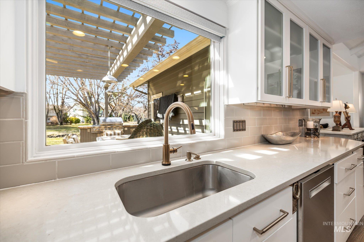
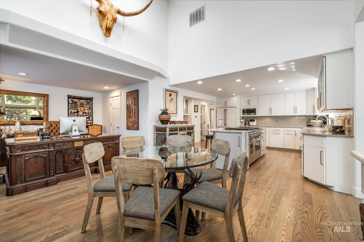
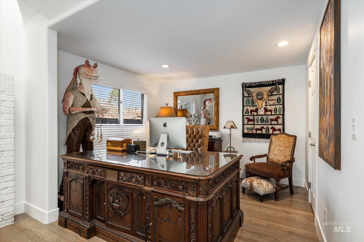
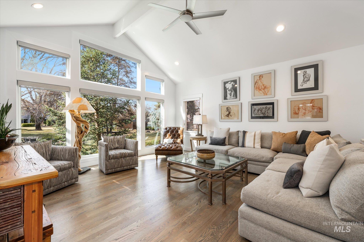
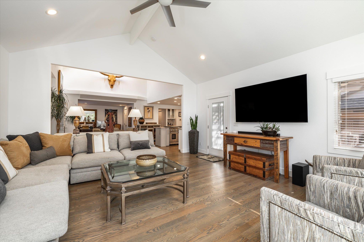
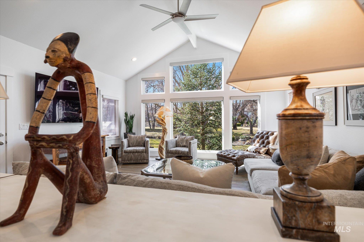
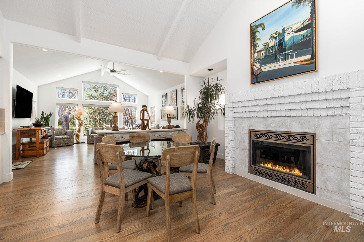
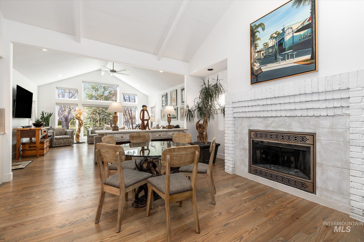
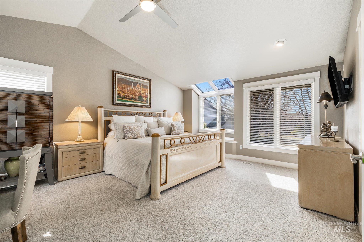
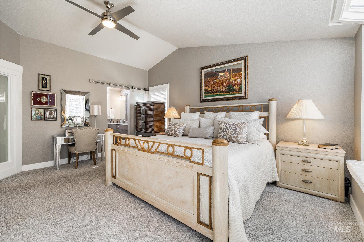
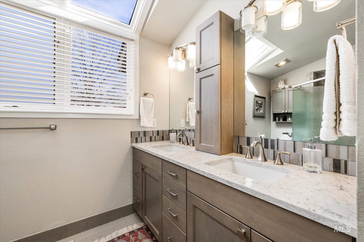
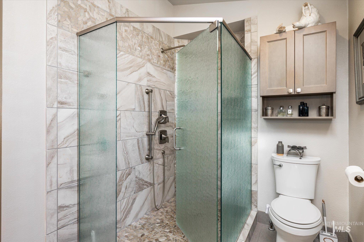
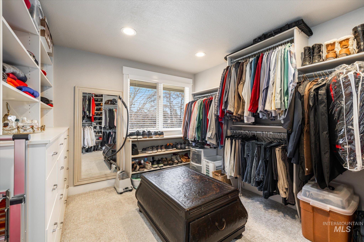
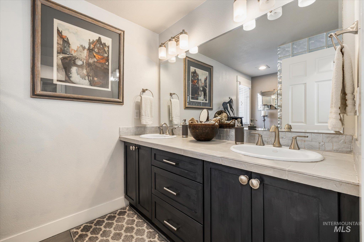
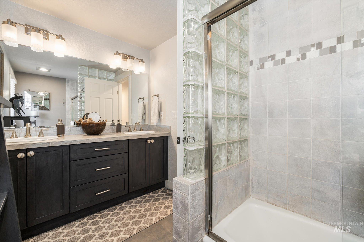
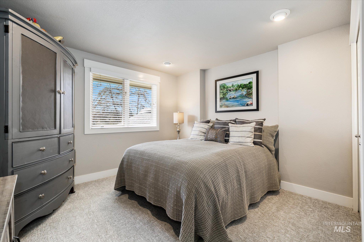
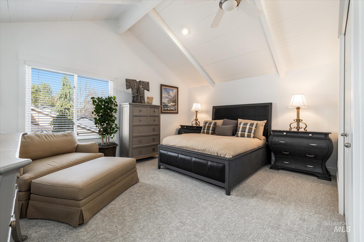
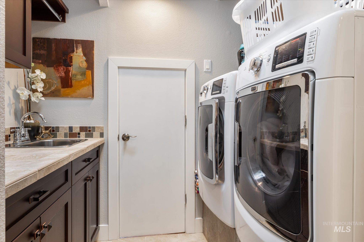
Totally updated, move in ready home in highly sought after River Run. Beautifully set on River Run creek in a quiet, private setting over 2,000 square feet of total luxury living. The home has recently been updated with over $300k in recent remodel.(Please see attached amenity sheet for upgrades made).Awesome master suite, newly remodeled bathroom with large walk in closet, open kitchen & spacious family room, newly added office and amazing water views! desirable location with walking paths, close to local dining, retail centers and fitness facilities, rec center within view of home for swimming, tennis and pickleball activities.

4
beds

3
baths

2,891 Sq.Ft. LIVING AREA

9,583.2 Sq.Ft. lot

Jeff Kempthorne

Jeff Kempthorne

Features & Amenities

Interior

  • total bedrooms4
  • Total bathrooms3
  • Flooring Hardwood, Tile
  • Fireplace One, Gas
  • APPLIANCES Gas Water Heater, Dishwasher, Disposal, Double Oven, Microwave, Oven/Range Built-In
  • other interior Features Bath-Master, Guest Room, Den/Office, Formal Dining, Family Room, Great Room, Double Vanity, Breakfast Bar, Pantry, Kitchen Island, Quartz Counters

Area & Lot

  • Status Sold
  • Date Sold May 21, 2025
  • Living Area2,891 Sq.Ft.
  • Total Area2,891 Sq.Ft.
  • Lot Area9,583.2 Sq.Ft.
  • MLS® ID98939871
  • TypeResidential
  • YEAR BUILT1983
  • NeighborhoodBoise
  • Water FrontageWaterfront
  • Elementary SchoolRiverside
  • Middle SchoolEast Jr
  • High SchoolTimberline
  • School DistrictBoise School District #1

Exterior

  • STORIES2
  • Garage Space2.0
  • water SourceCity Service
  • utilitiesSewer Connected
  • PoolPool, Private
  • roofArchitectural Style
  • lot featuresStandard Lot 6000-9999 SF, Garden, Sidewalks, Tennis Court, Views, Cul-De-Sac, Auto Sprinkler System, Drip Sprinkler System, Full Sprinkler System
  • parkingAttached
  • HEAT TYPEForced Air, Natural Gas
  • AIR CONDITIONINGCentral Air

Financial

  • Price Upon Request

Boise

Explore

Guidance You Can Trust at Every Step

From first conversation to closing, Jeff provides straightforward advice, local expertise, and a calm, client-focused experience tailored to your goals.

Follow Me on Instagram